697 Gilead Shores Drive
SEE ALL PHOTOS
697 Gilead Shores Drive
Courtesy of Rachel Tell, Case Realty Group
Sold

697 Gilead Shores Drive

697 Gilead Shores Drive, Bronson, MI 49028

$567,875
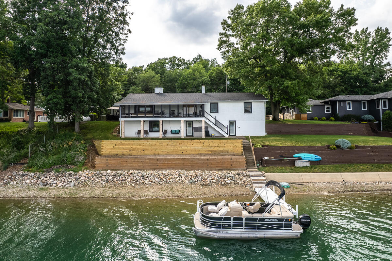
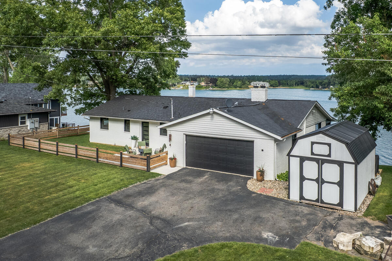
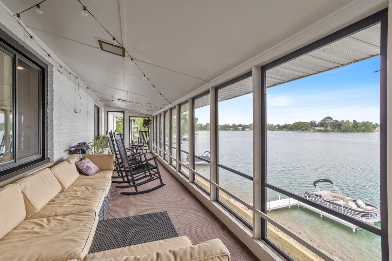
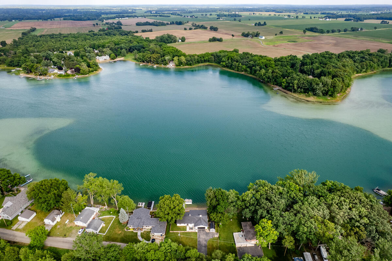
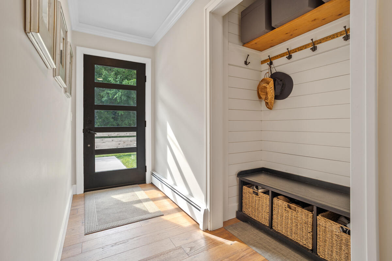
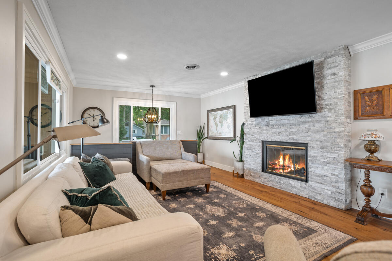
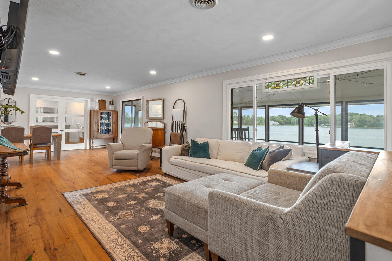
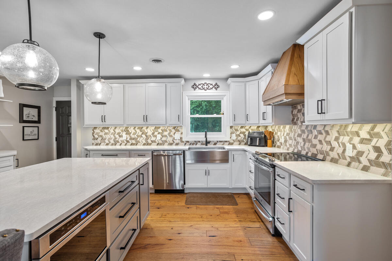
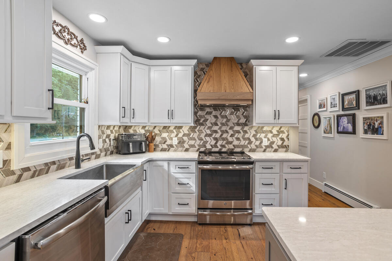
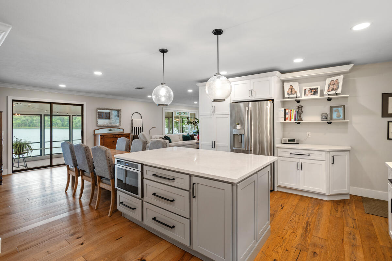
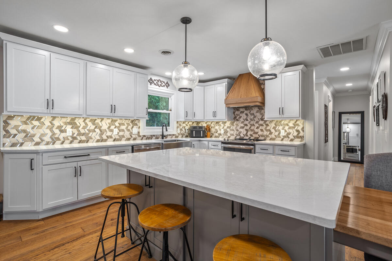
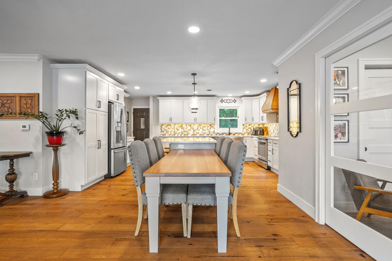
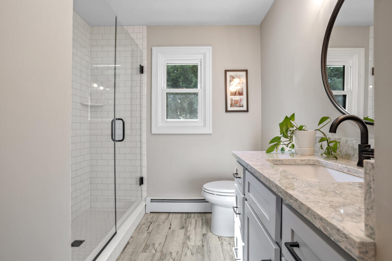
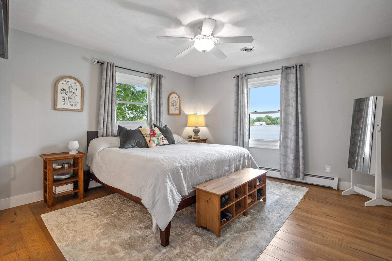
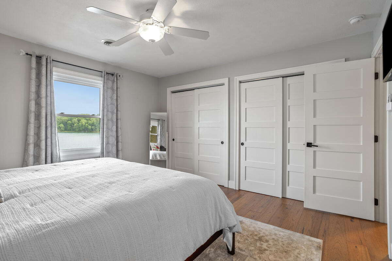
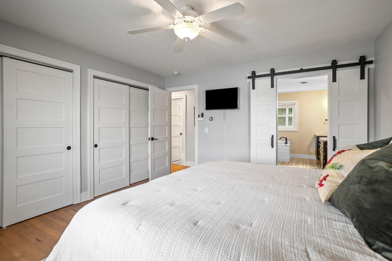
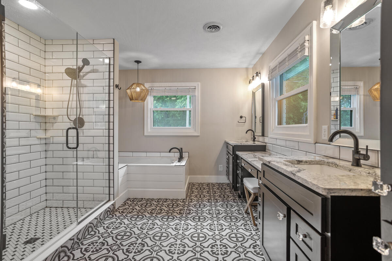
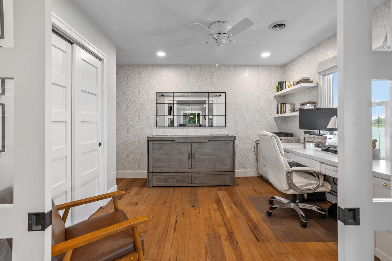
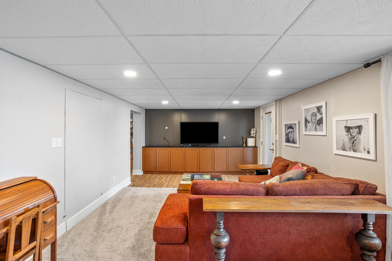
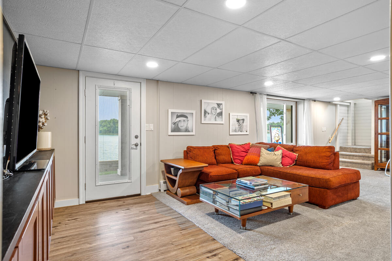
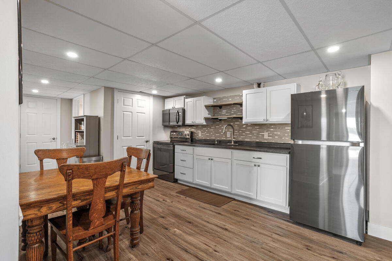
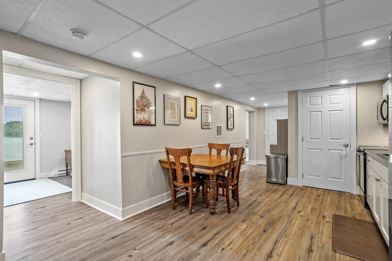
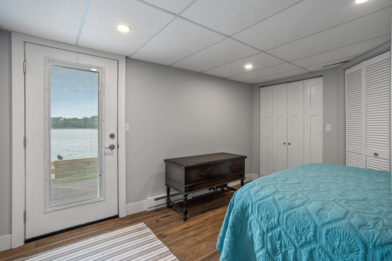
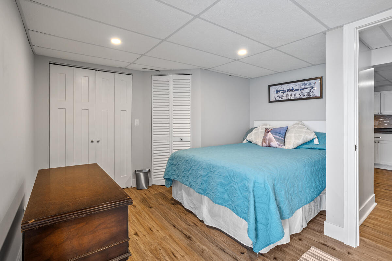
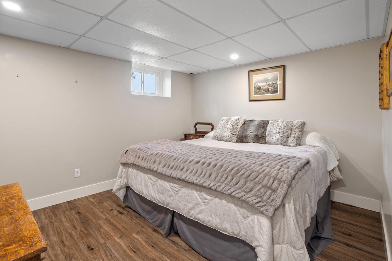
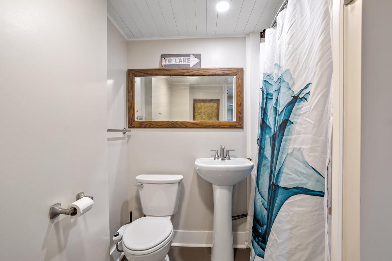
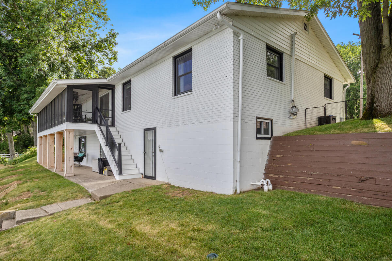
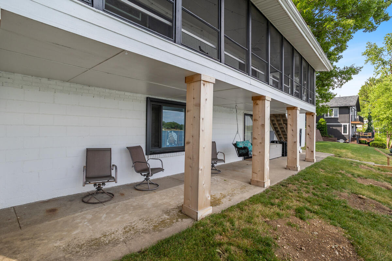
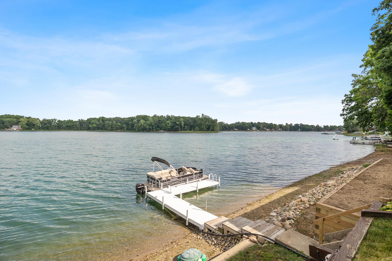
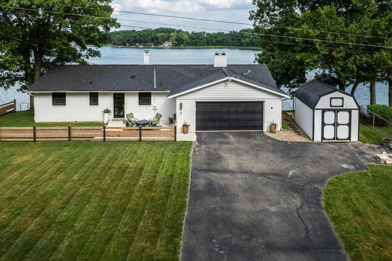
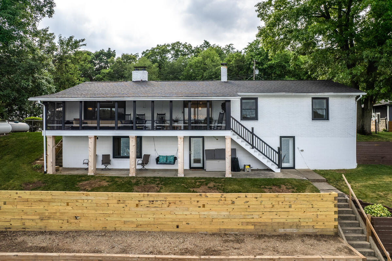
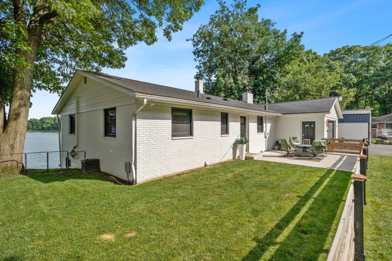
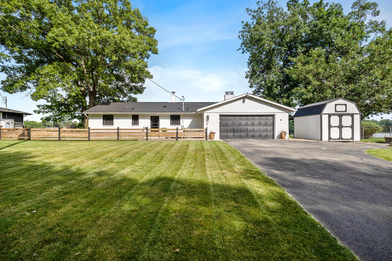
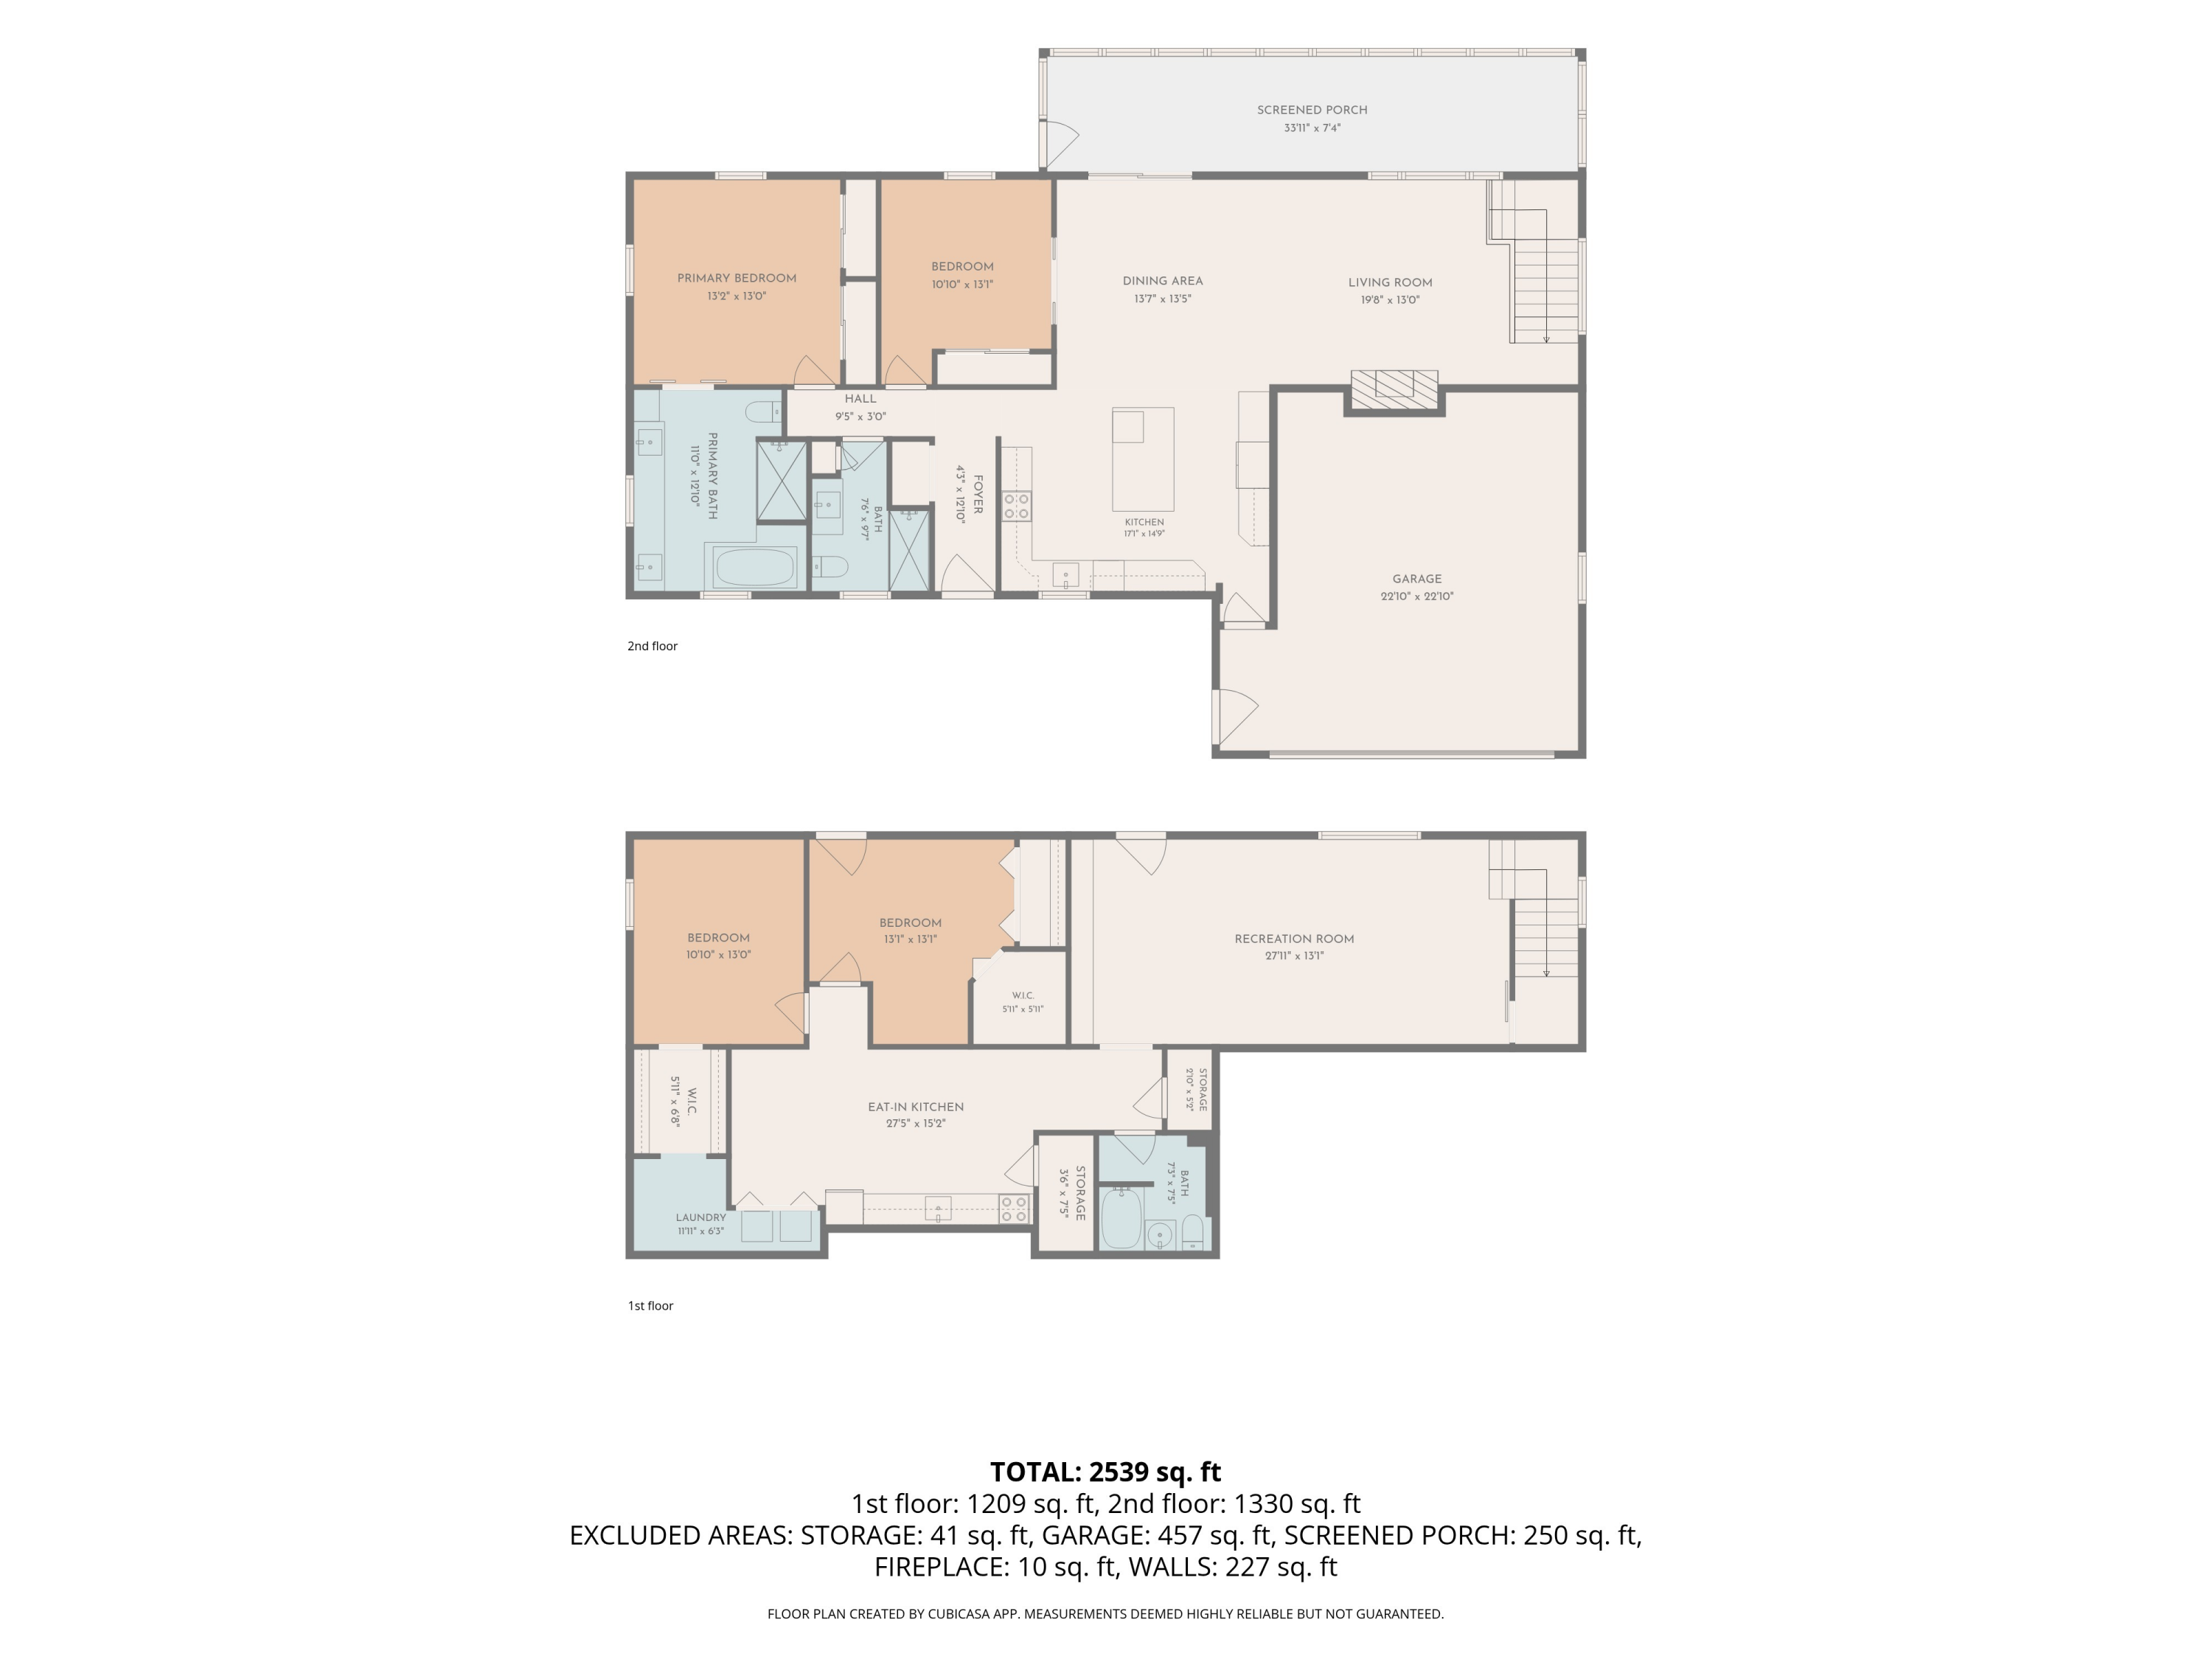
Welcome to your dream home on beautiful Gilead Lake, where breathtaking water views greet you the moment you walk through the door. This stunning 4-bedroom, 3-full-bath residence combines luxury, comfort, and flexible living spaces designed for today's lifestyle. The main-floor primary suite is a true retreat, featuring a massive ensuite bath with a soaker tub, walk-in tiled shower, and dual vanities. At the heart of the home, the chef's kitchen impresses with an oversized center island, quartz countertops, custom backsplash, stainless steel appliances, and a striking statement hood vent. The open-concept kitchen, dining, and living area is perfect for entertaining, complete with custom-built table seating and a cozy fireplace in the living room. Step out onto the expansive screened-in porch and enjoy panoramic lake views that feel like you're aboard a luxury cruise ship. Whether sipping morning coffee or hosting summer gatherings, this space is unforgettable. Need private living quarters for in-laws, guests, or a college grad moving back home? The walkout lower level offers its own private retreat with a family room, full kitchen, full bath, and 2 additional bedrooms. Additional features include a 2-car attached garage and private frontage on Gilead Lake. Don't miss your chance to make lasting lake memories this summer--call today for your private showing! This company makes no warranty or representations about the contents of this data including room sizes & sq. footage. It is the responsibility of the parties looking at the property to satisfy themselves as to the accuracy of this information. Taxes were obtained from the local assessor and the taxes could change for the buyer after a closed transaction.

4
beds

3
baths

2,540 Sq.Ft. LIVING AREA

7,841 Sq.Ft. lot

Rachel Tell

Rachel Tell

Features & Amenities

Interior

  • total bedrooms4
  • Total bathrooms3
  • full bathrooms3
  • Laundry room Laundry Closet, Lower Level
  • Flooring Engineered Hardwood
  • Fireplace Living Room
  • APPLIANCES Dishwasher, Disposal, Dryer, Microwave, Oven, Range, Refrigerator, Washer, Water Softener Rented
  • other interior Features Ceiling Fan(s), Garage Door Opener, Center Island, Eat-in Kitchen

Area & Lot

  • Status Sold
  • Date Sold July 23, 2026
  • Living Area2,540 Sq.Ft.
  • Total Area1,330 Sq.Ft.
  • Lot Area7,841 Sq.Ft.
  • MLS® ID26028875
  • TypeResidential
  • YEAR BUILT1970
  • NeighborhoodBronson
  • Architecture StylesRanch
  • Water FrontageLake
  • School DistrictBronson

Exterior

  • STORIES1
  • Garage Space2.0
  • water SourceWell
  • roofComposition
  • parkingGarage Faces Front, Garage Door Opener, Attached
  • HEAT TYPEHot Water, Radiant
  • AIR CONDITIONINGCentral Air
  • sewerSeptic Tank
  • other exterior FeaturesScrn Porch

Financial

  • Sales Price$567,875
  • Real Estate Tax $3,574/yr

Bronson

Explore

Let’s Make Your Next Move the Right One

Get assistance in determining the current property value, crafting a competitive offer, writing and negotiating a contract, and much more. Contact me today.

Follow Me on Instagram